| Period | April 2025 |
| Review areas | Welds, gears and assembled equipment |
| Gear measurements | Pitch and tooth geometry |
| Assembly review | Component fit and dimensions |
Different components require different checks
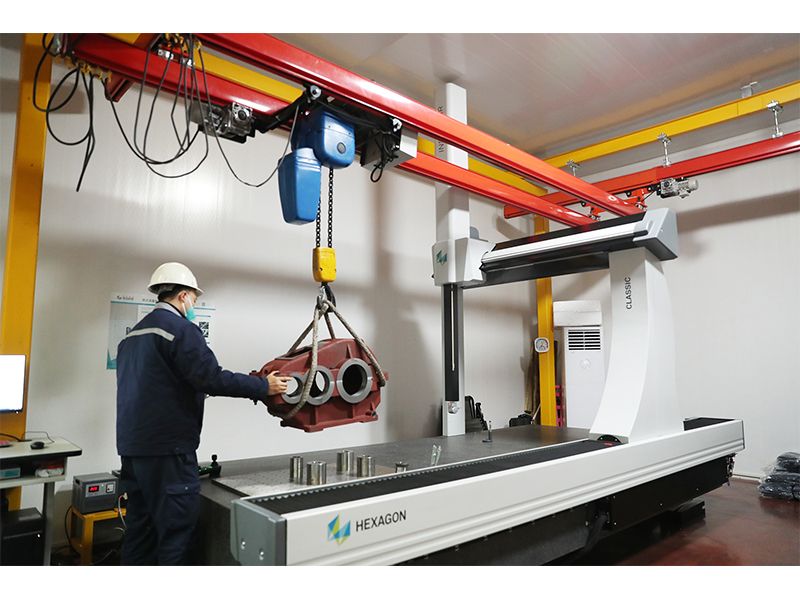
Weld inspections reviewed the condition of fabricated joints. Gear checks examined pitch and tooth geometry, while assembly inspections measured how components fitted within the completed arrangement.
The programme brought the quality team into production areas ranging from core components to final crane assembly.
Connect measurements with manufacturing requirements
Drawings and process requirements provide the reference for assessing dimensions and fit. Inspection findings need to remain connected with the relevant component and order configuration.
For a crane purchase, specify required inspection records and witness points in the technical order. The factory and customer can then agree which measurements and demonstrations establish acceptance.
Manufacturing checks before equipment release
The inspection programme formed part of the factory’s spring quality activities. Its focus was on reviewing equipment during manufacture before cranes were released for customer projects.