| Groundbreaking | 22 December 2023 |
| Planned floor area | 21,000 m² |
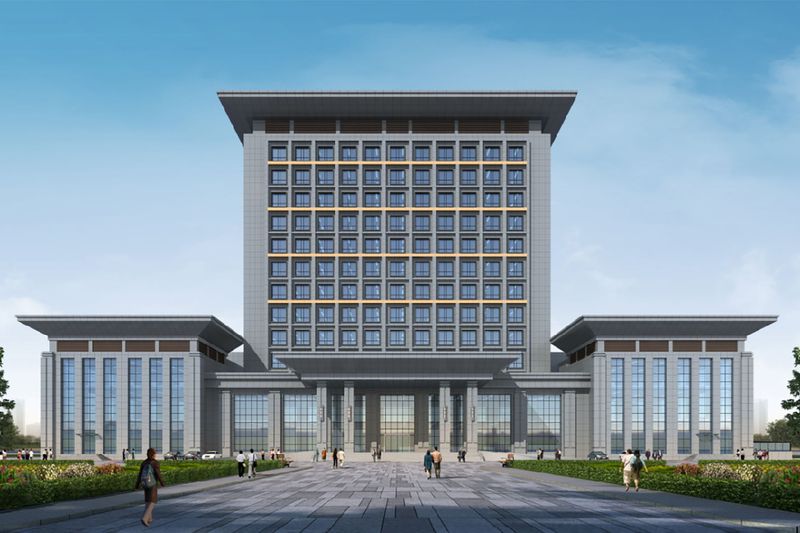
| Building arrangement | 13 above-ground storeys and one basement |
| Planned use | Administration and business reception |
Development includes offices and visitor facilities
The design includes thirteen above-ground storeys and one basement level for parking. Its planned floor area totals 21,000 m², comprising an 18,884 m² main building and a 2,116 m² annex.
The office and business-reception functions will add facilities to the industrial-park development.
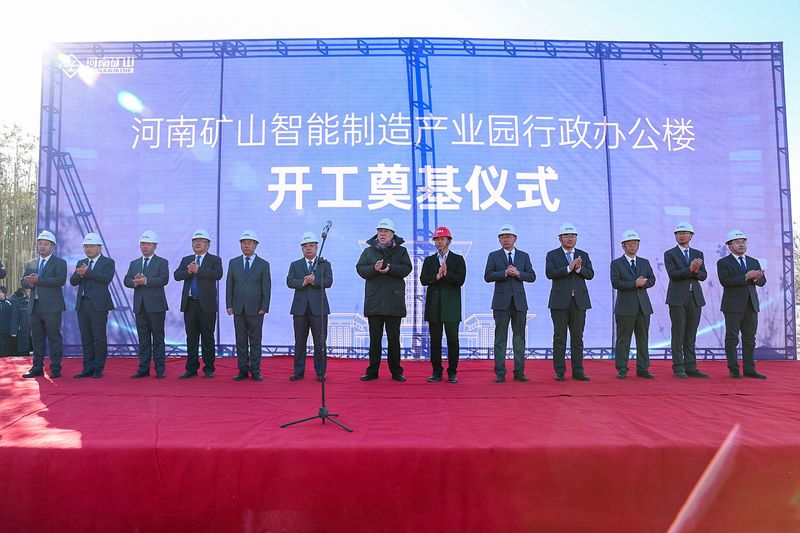
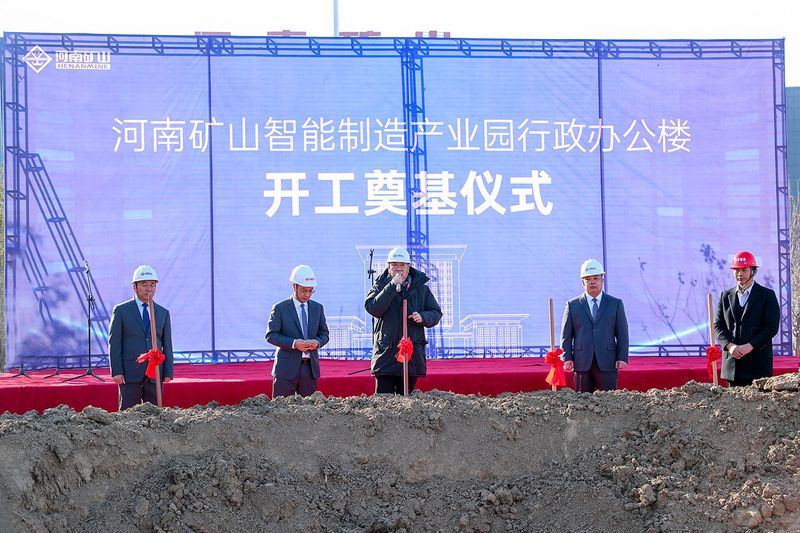
Groundbreaking marks the start of construction
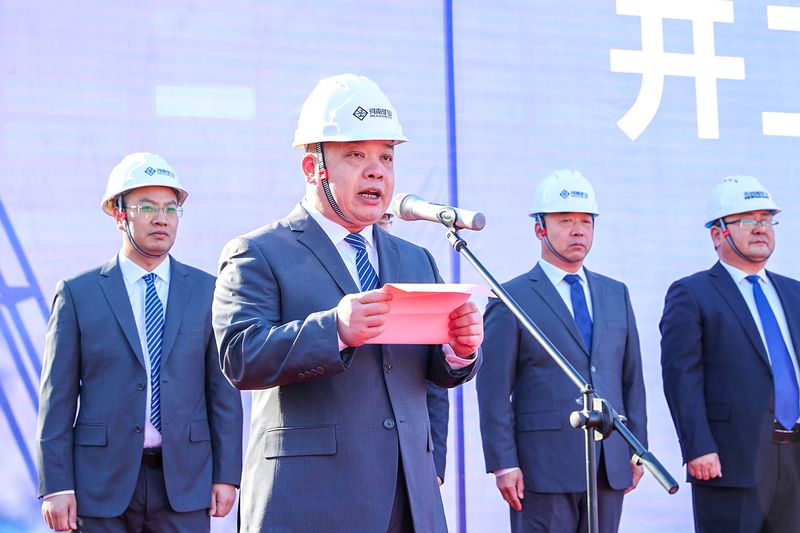
Founder Cui Peijun announced the start of work at the ceremony. Ren Haitao addressed participants, with Feng Shuangyang hosting the event.
The December milestone records the start of construction. The planned facilities form part of the company’s ongoing industrial-park programme.
Photographs from this update