
Set the building reference
Measure roof underside elevation from the finished floor. Use that same floor datum for the starting load-bottom elevation.
Bridge cranes for workshops and production lines.
Explore Overhead Cranes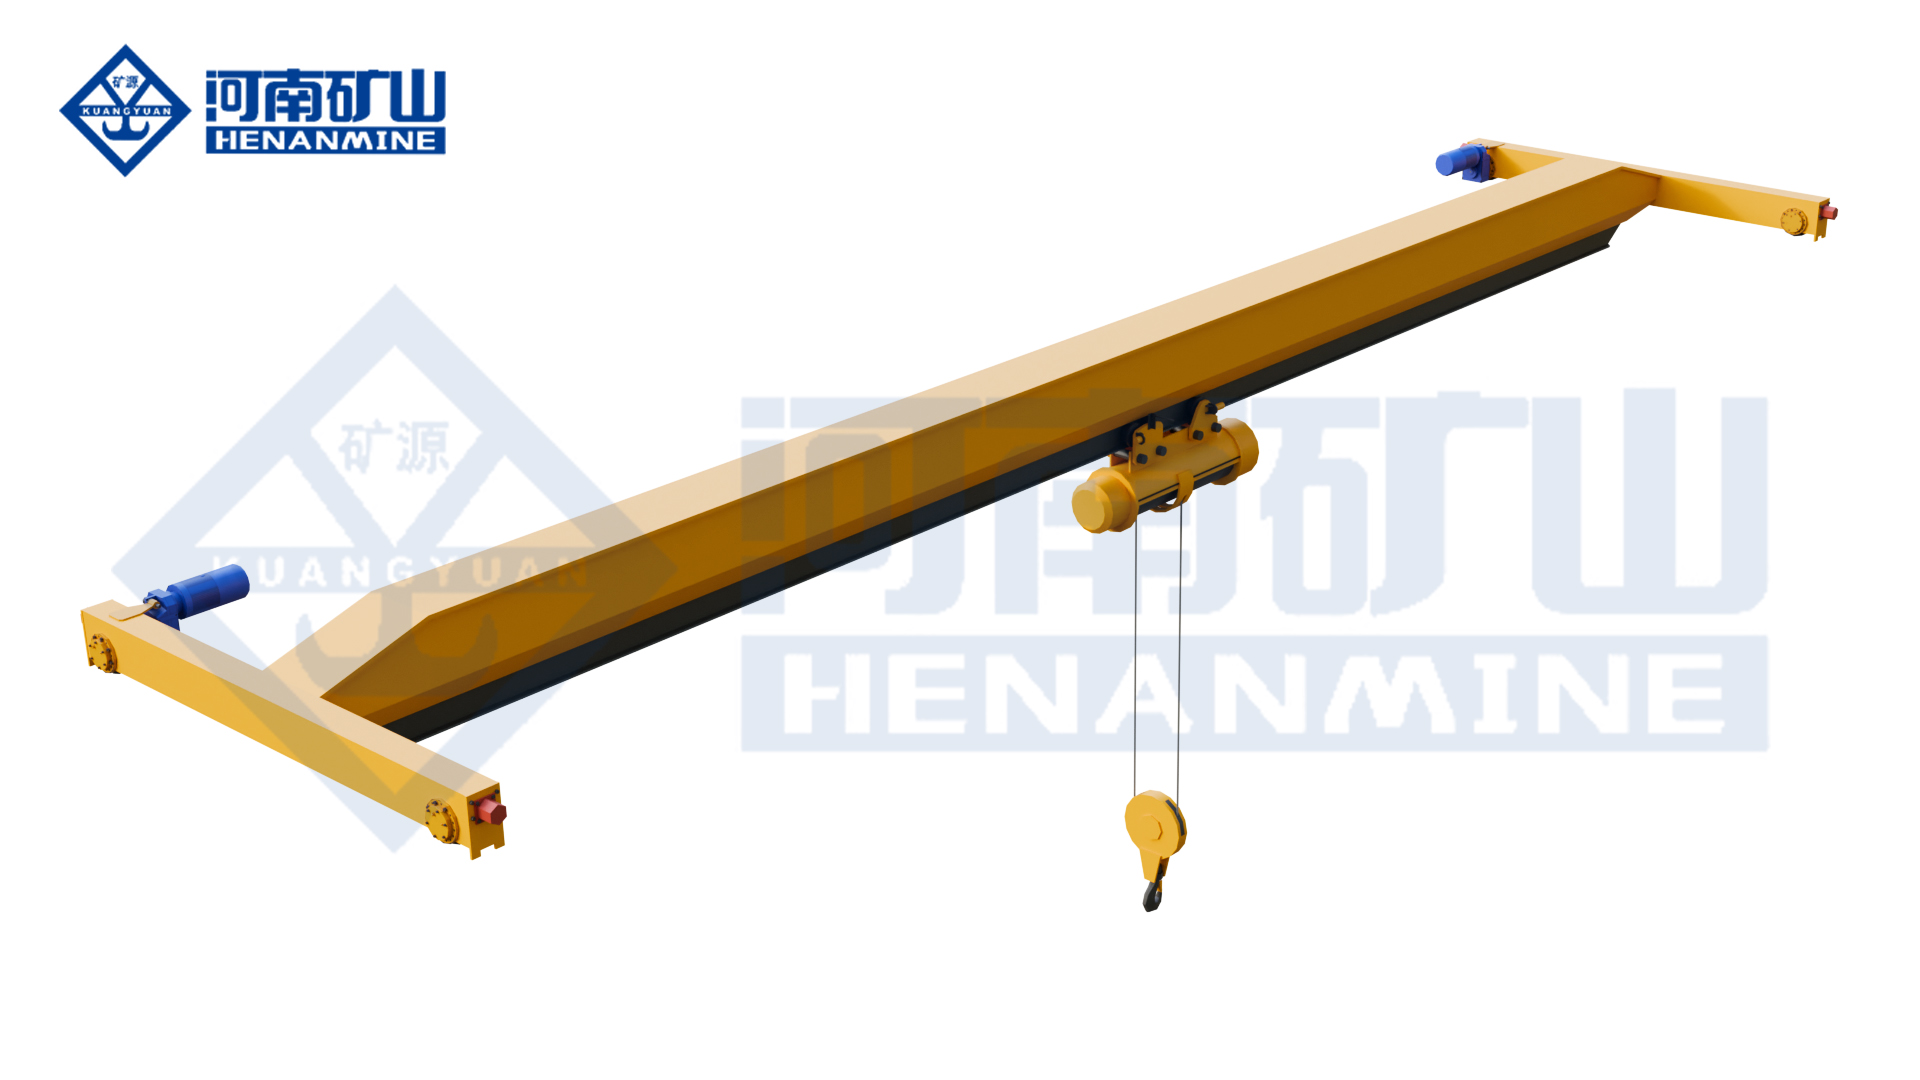
Ground-supported lifting for yards and construction.
Explore Gantry Cranes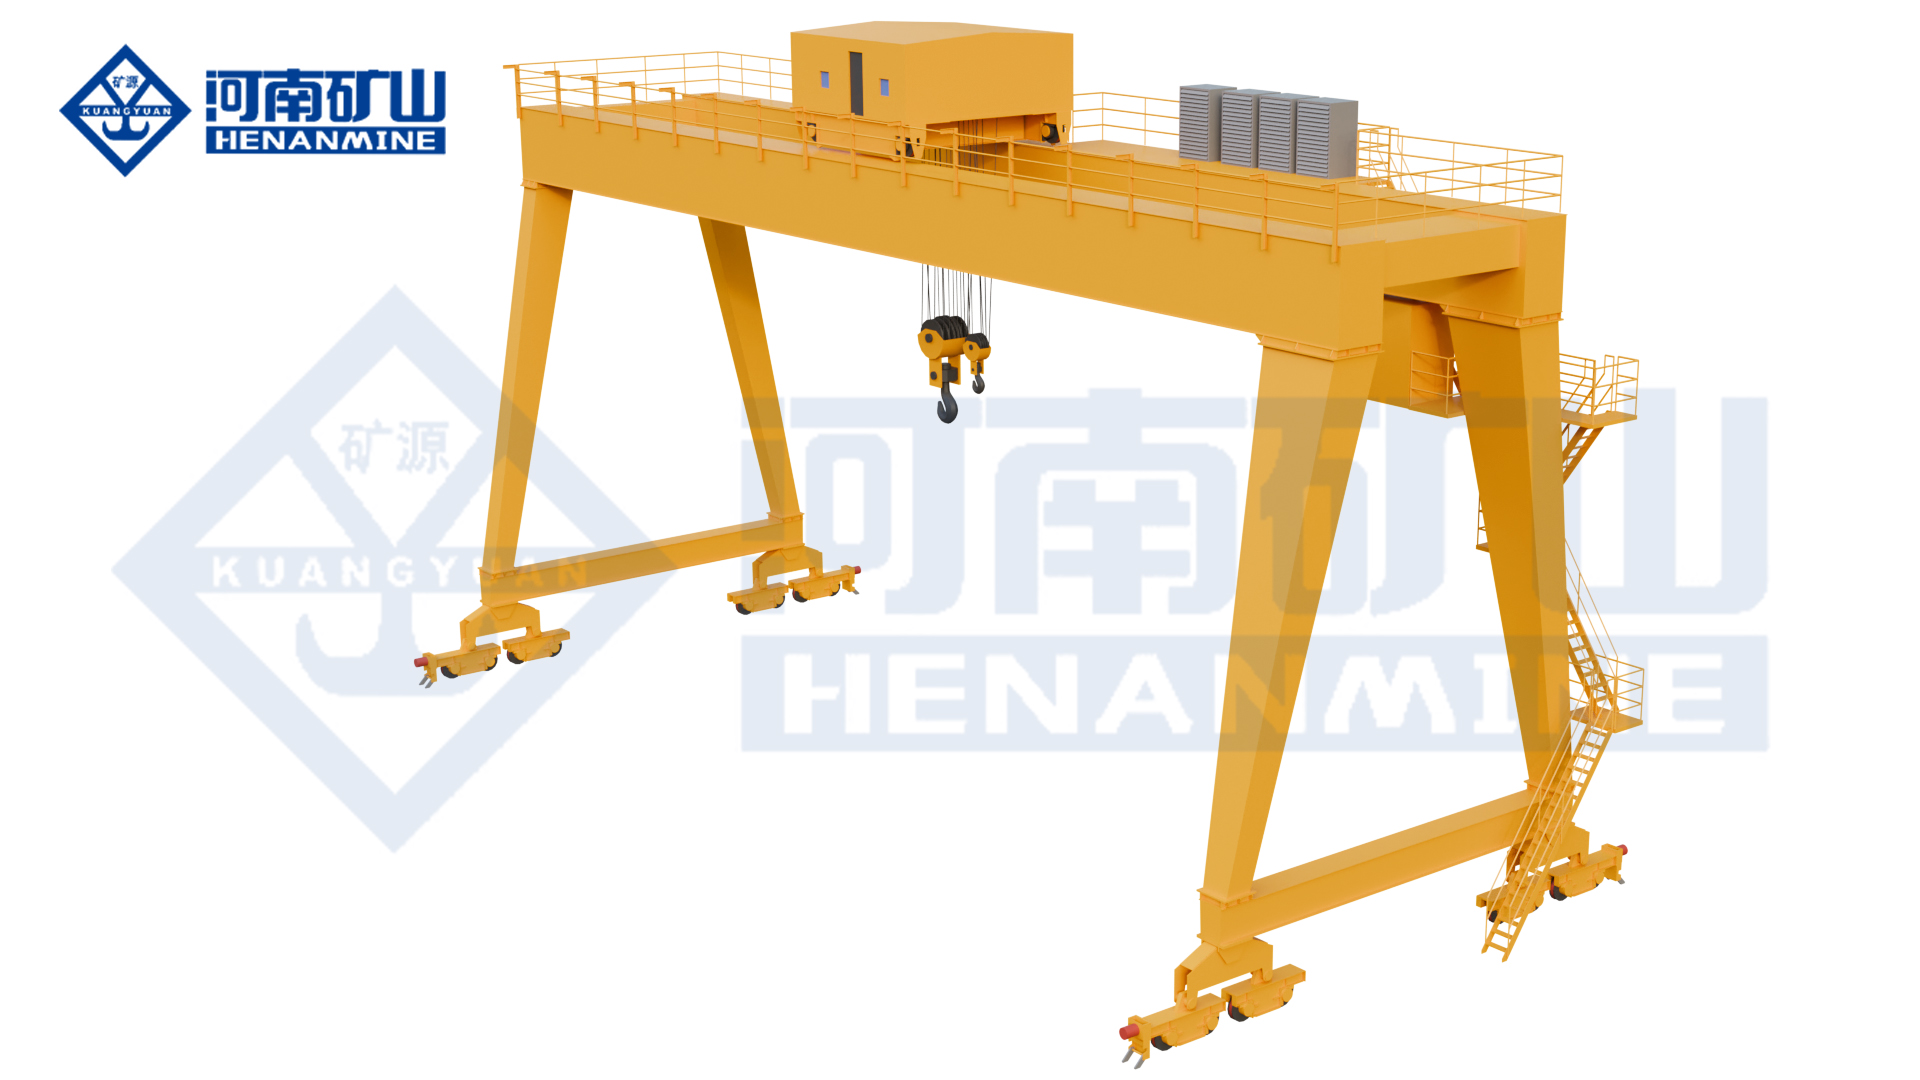
Wire rope and chain hoists for lifting points and cranes.
Explore Electric Hoists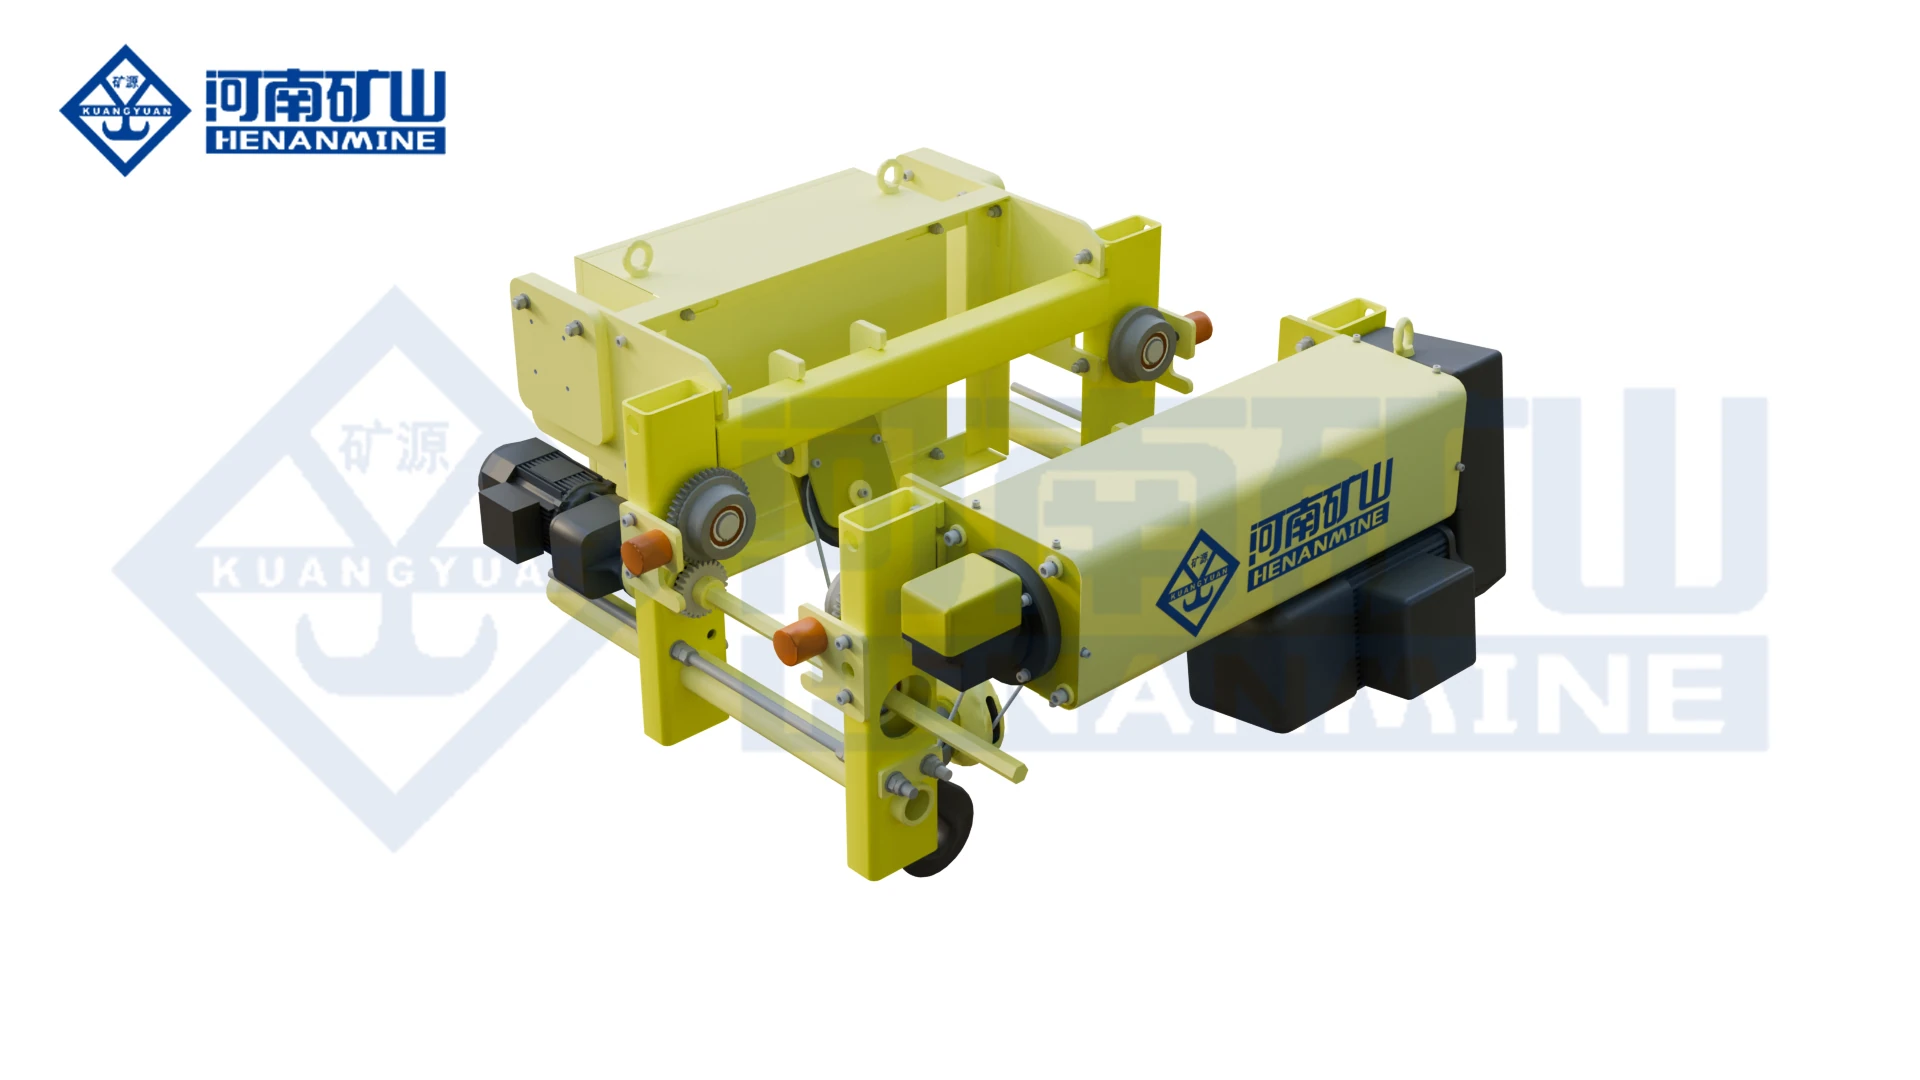
Wire rope lifting and pulling with a powered drum.
Explore Electric Winches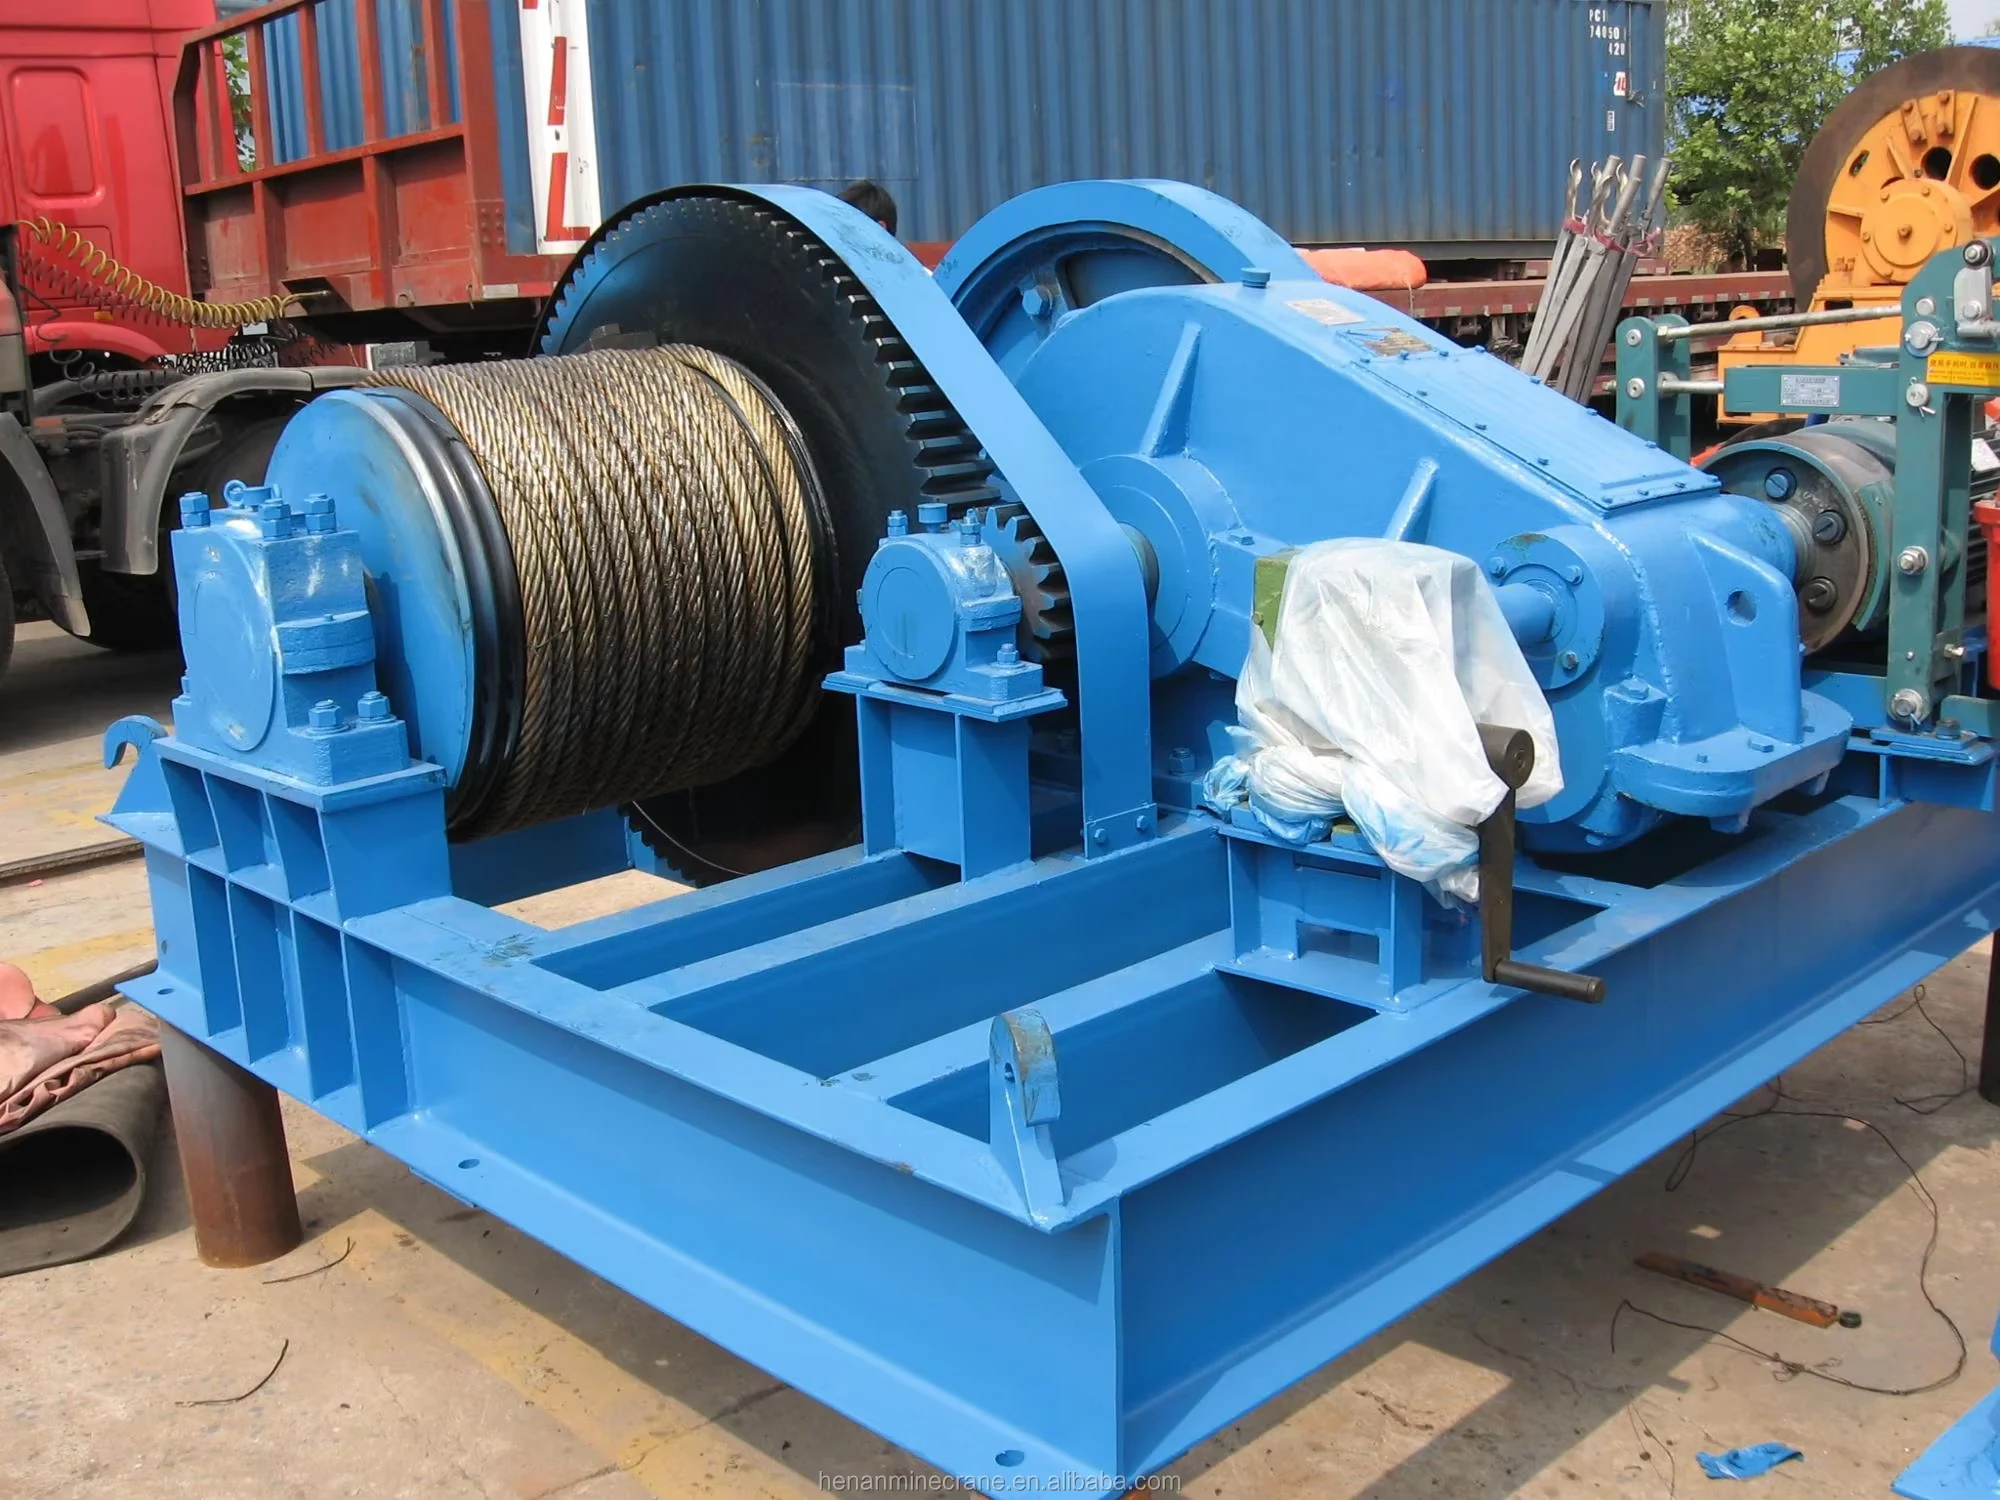
Grab buckets, magnets and hooks for your load.
Explore Lifting Attachments & Grabs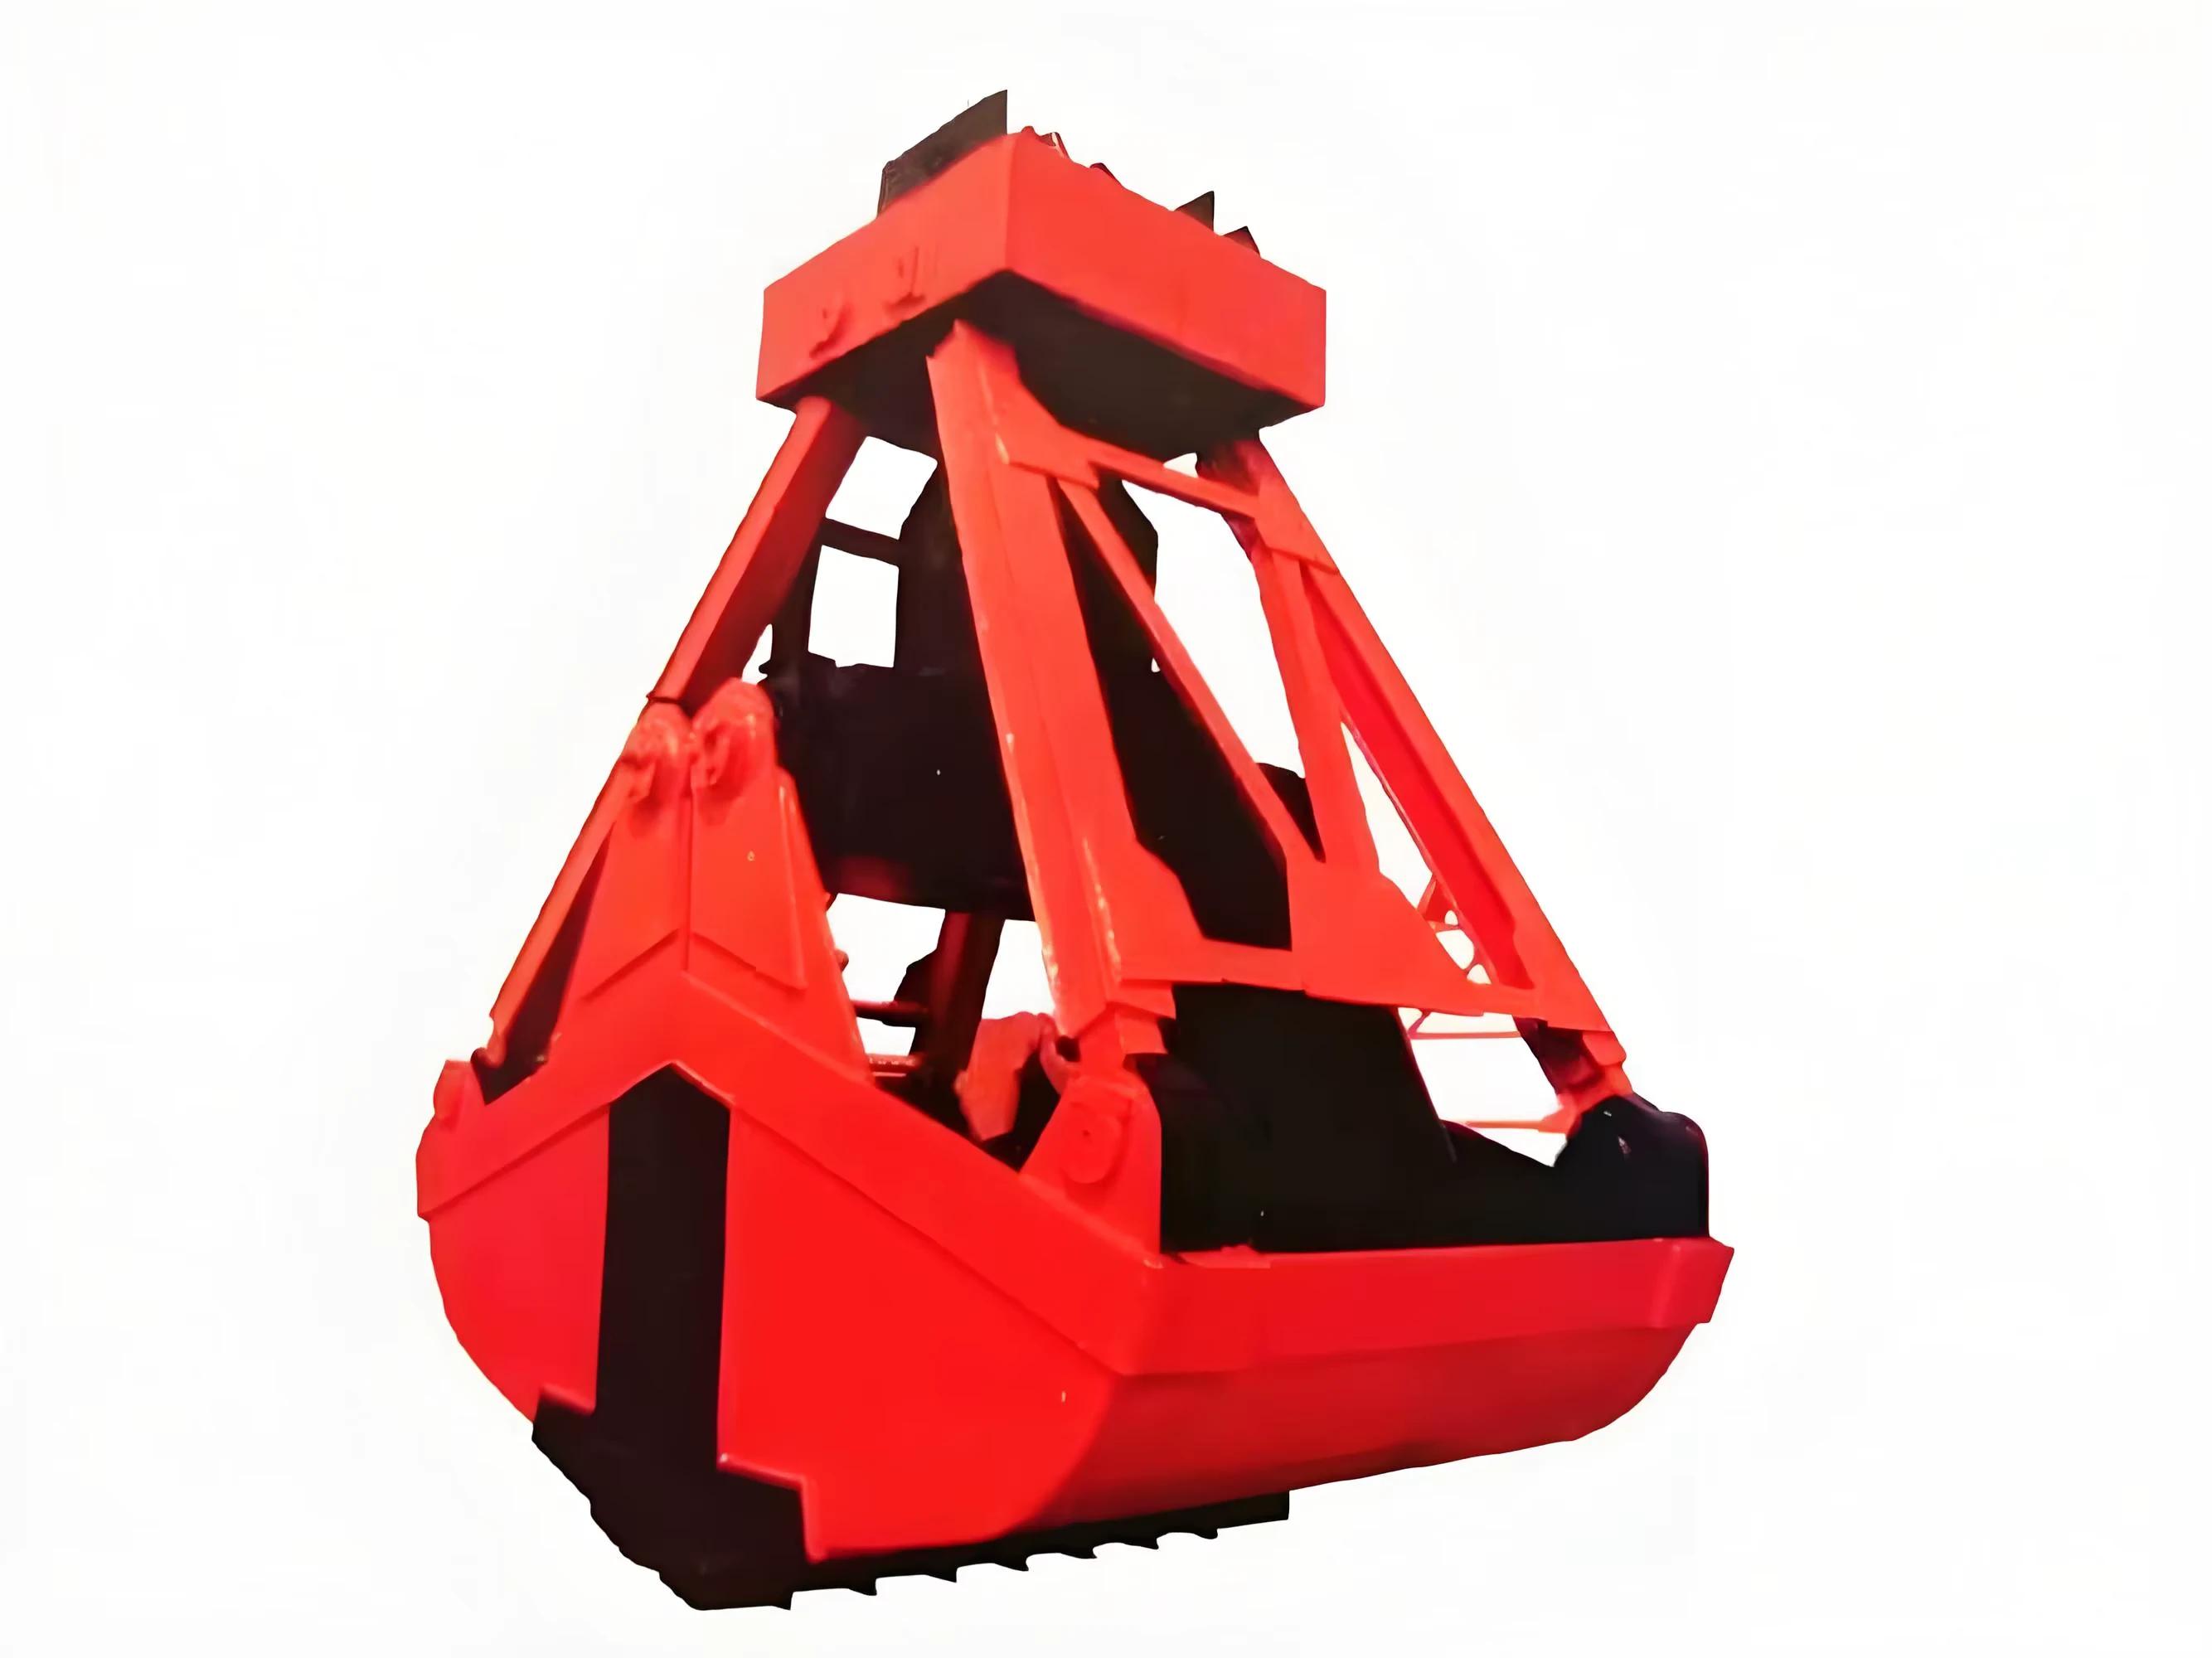
Mobile handling for containers, precast and yard loads.
Explore Rubber-Tired Gantry Cranes & Straddle Carriers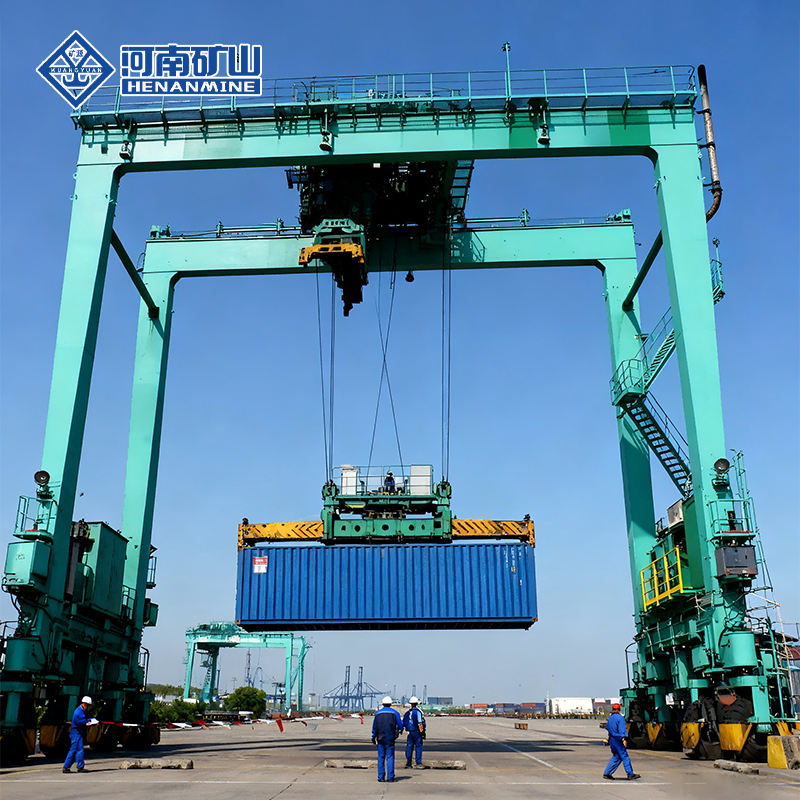
Lift and move vessels through boatyards and marinas.
Explore Marine Travel Lifts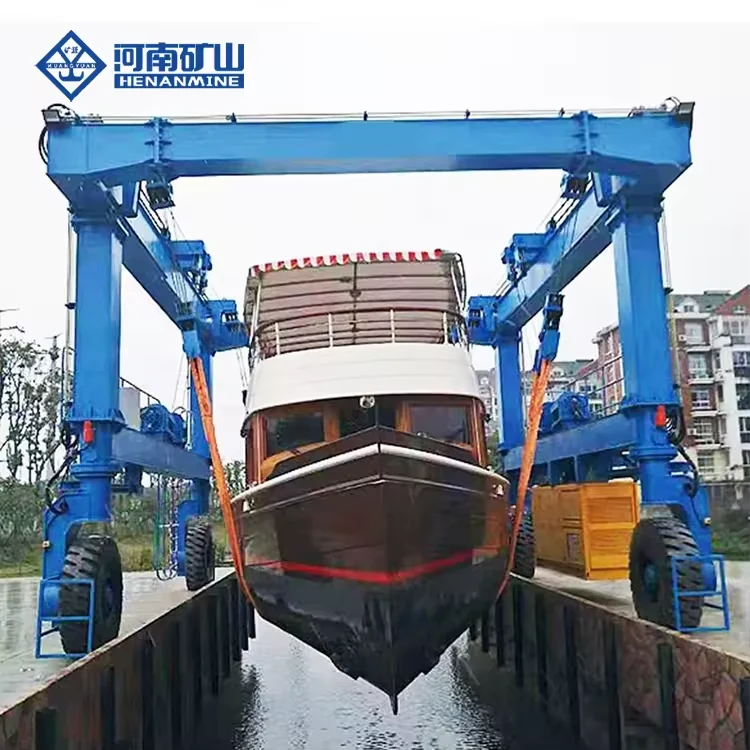
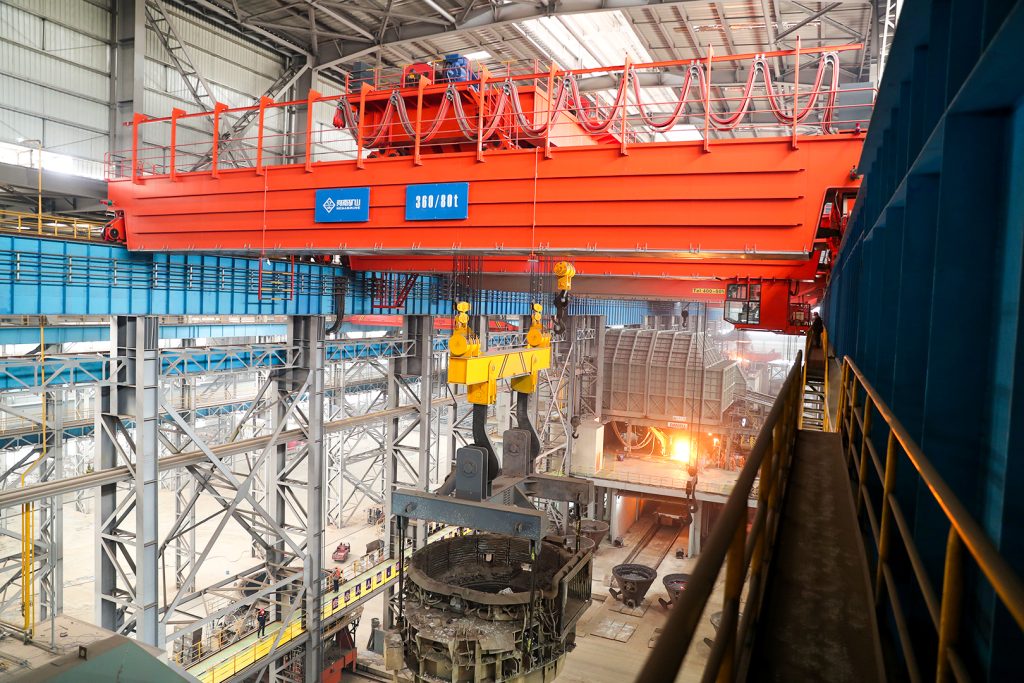
Ladle, slab, scrap and coil handling across steel production.
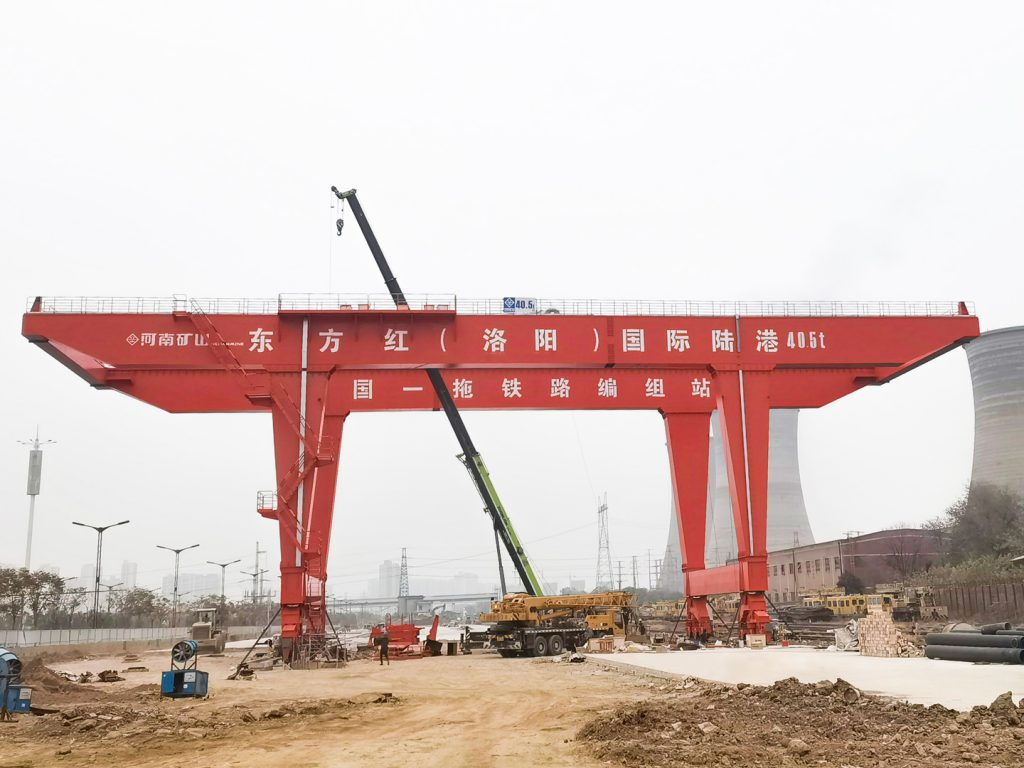
Container stacking and cargo transfers across terminals and rail.
Turbine installation, powerhouse maintenance and wind equipment assembly.
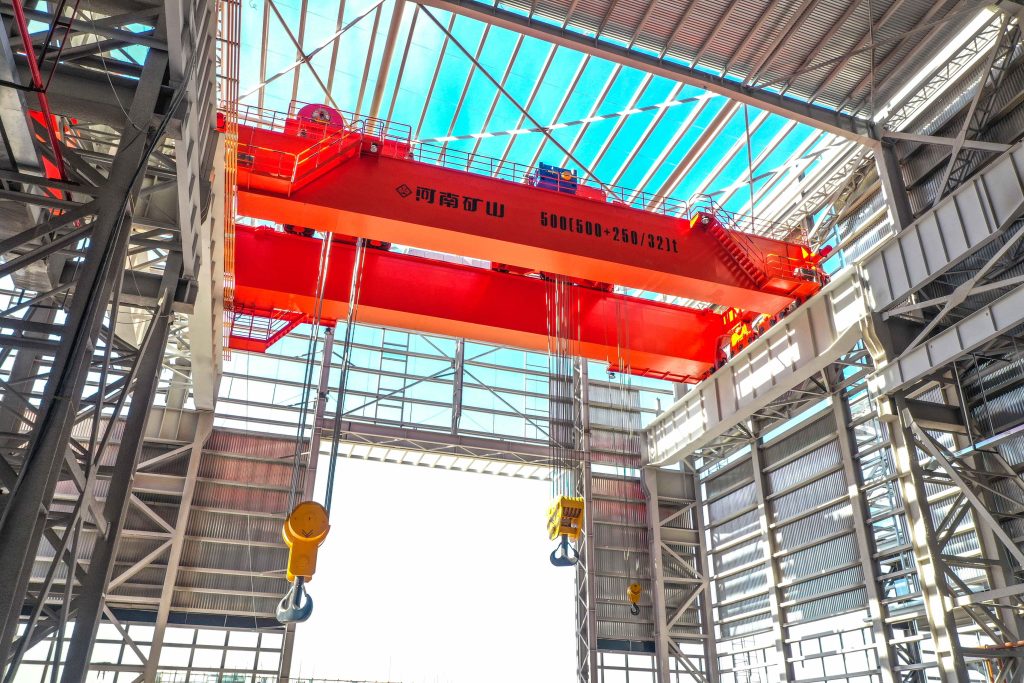
Controlled component transfer and positioning for precision assembly.
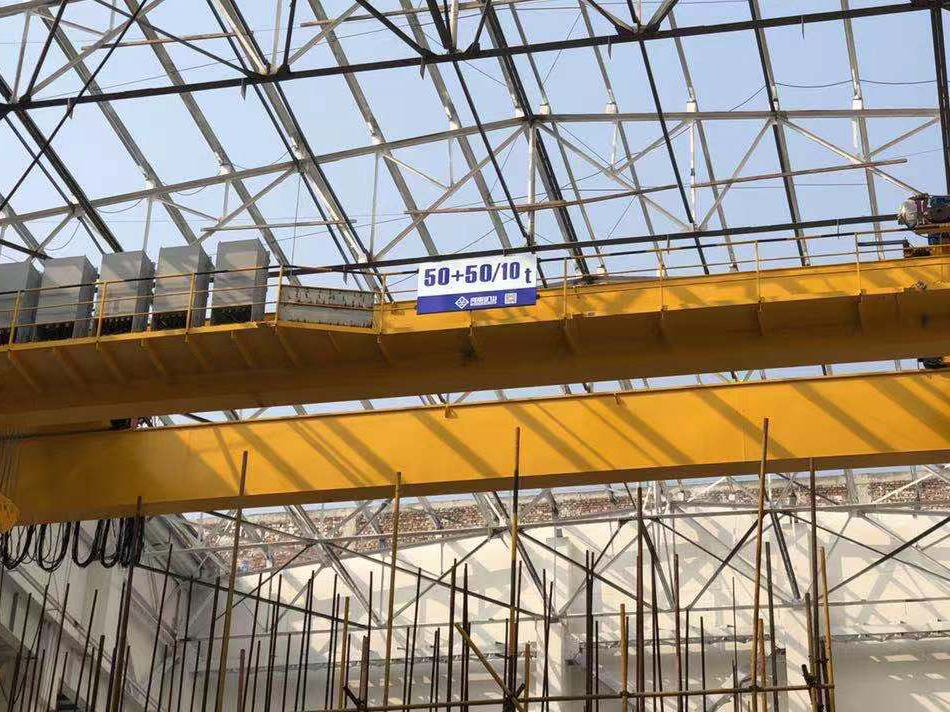
Heavy fabrication, production lifting and factory crane automation.
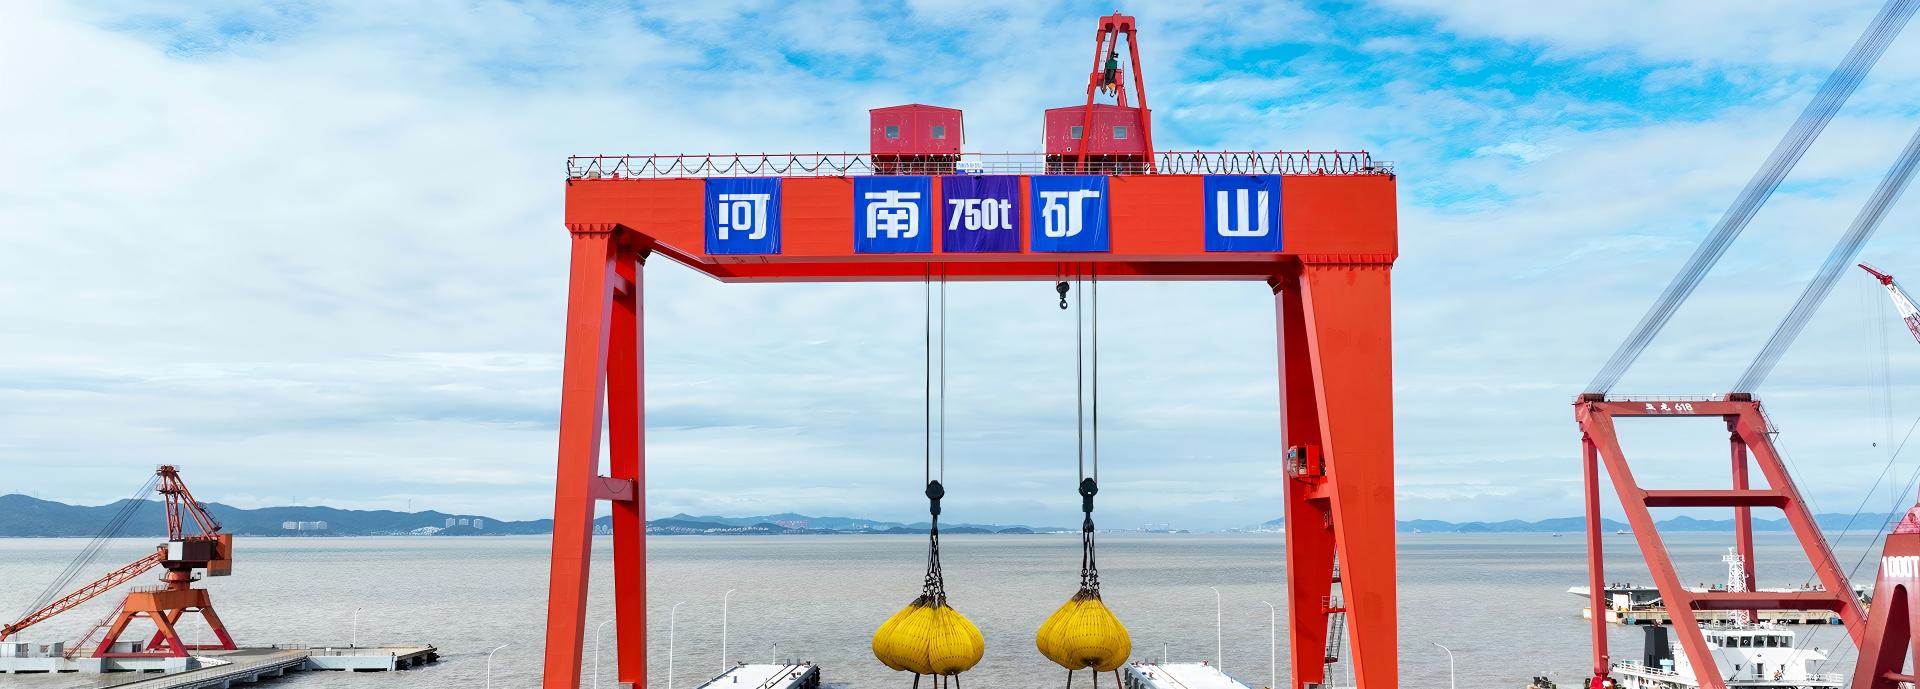
Process lifting for smelters, carbon blocks and anode materials.
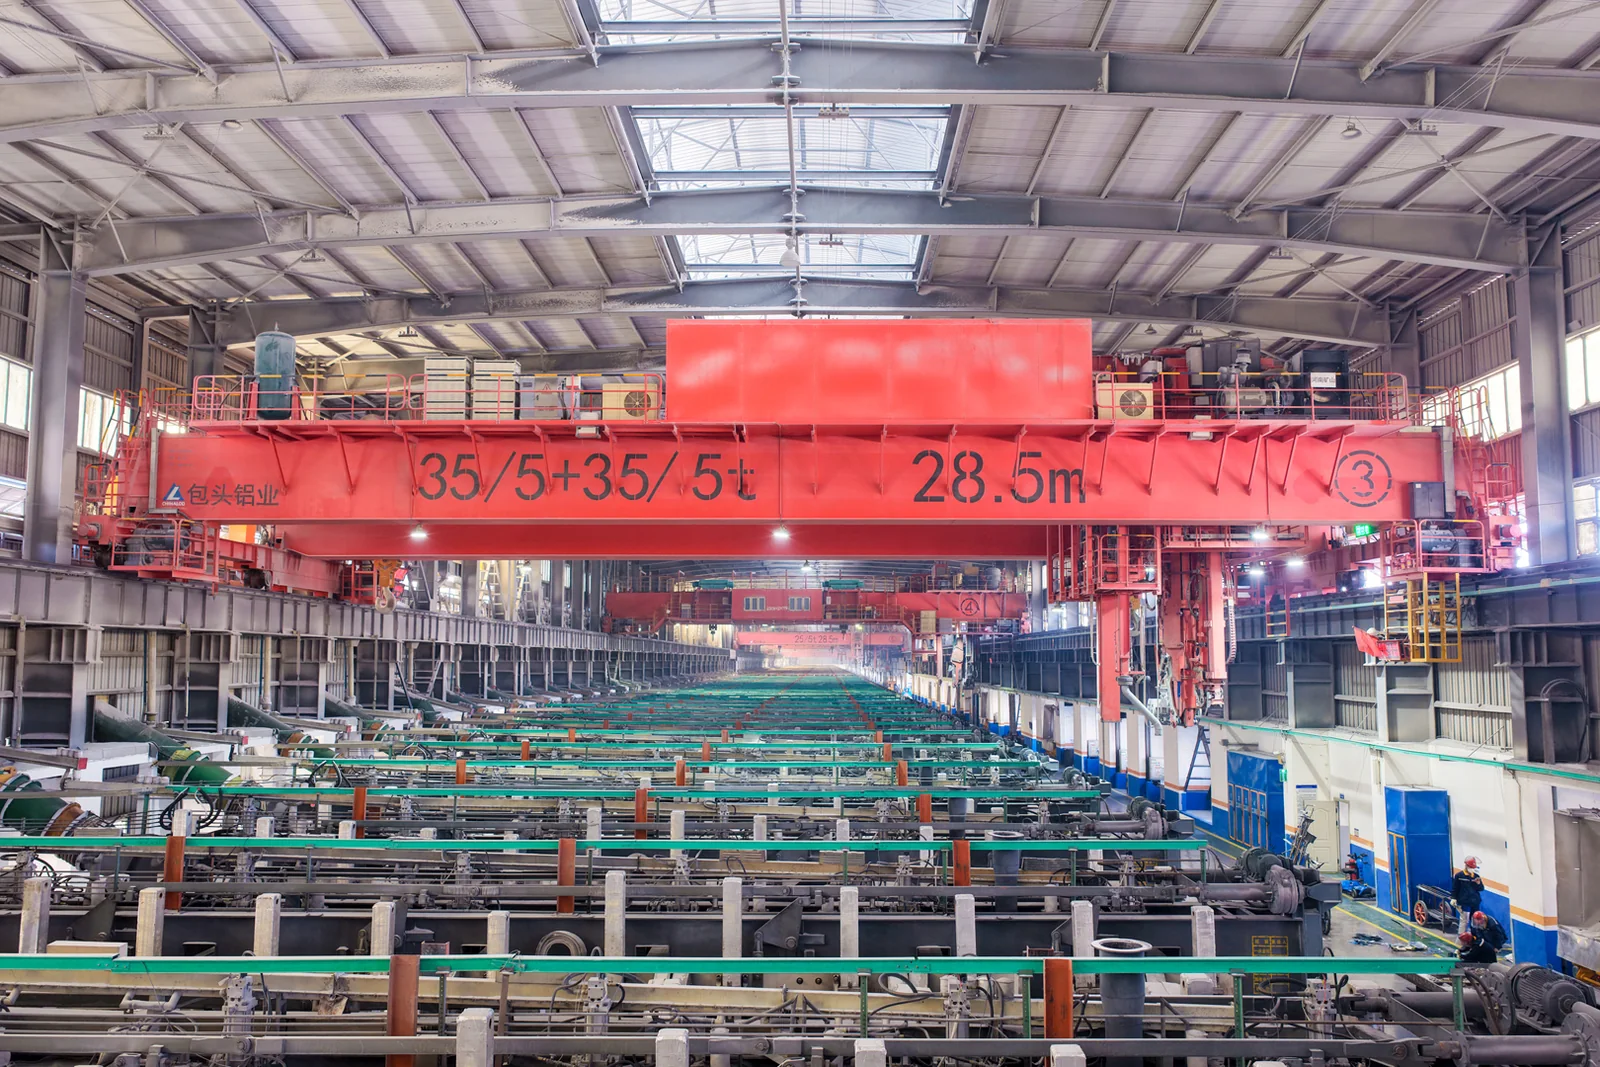
Clean lifting and classified protection for sensitive process areas.
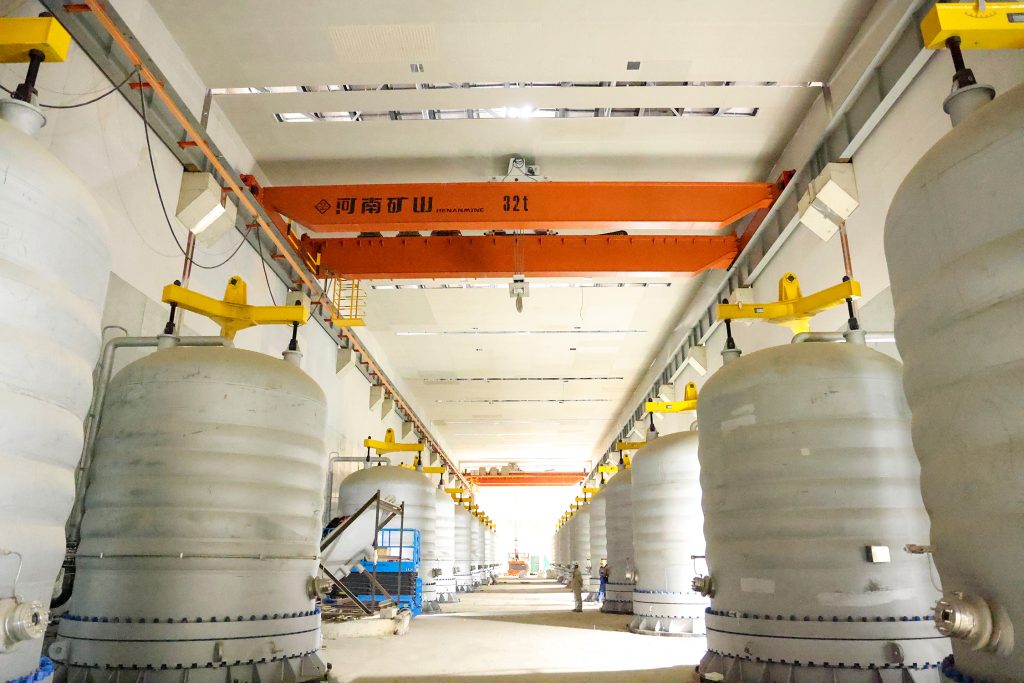
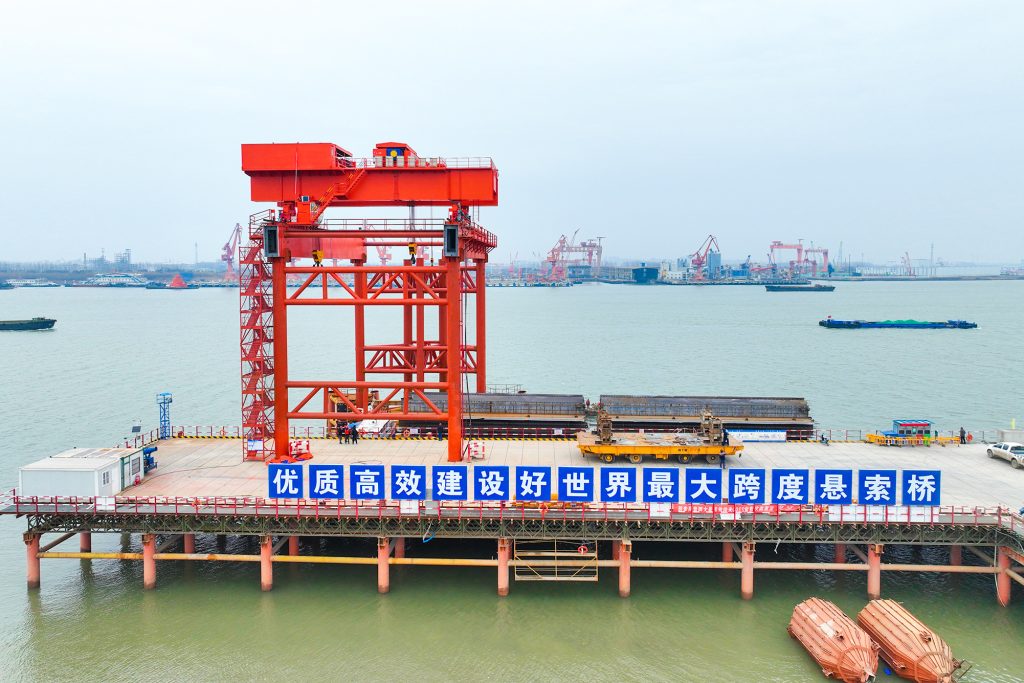
Bridge fabrication, metro construction and ship block assembly.
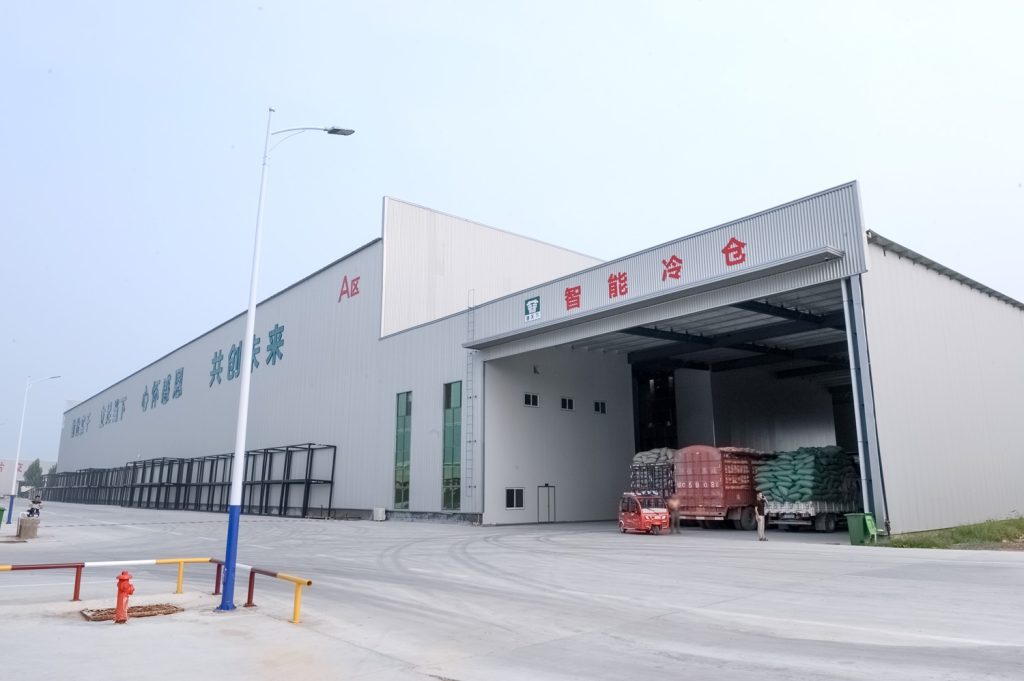
Automated storage and retrieval for plates, cables and bins.
Follow project dispatches, crane engineering and factory acceptance.
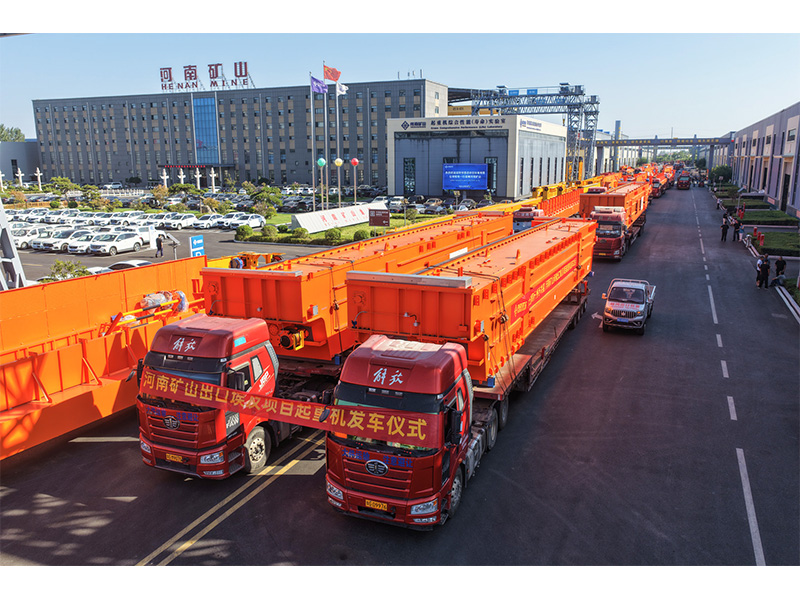
Dispatch, installation and equipment in service
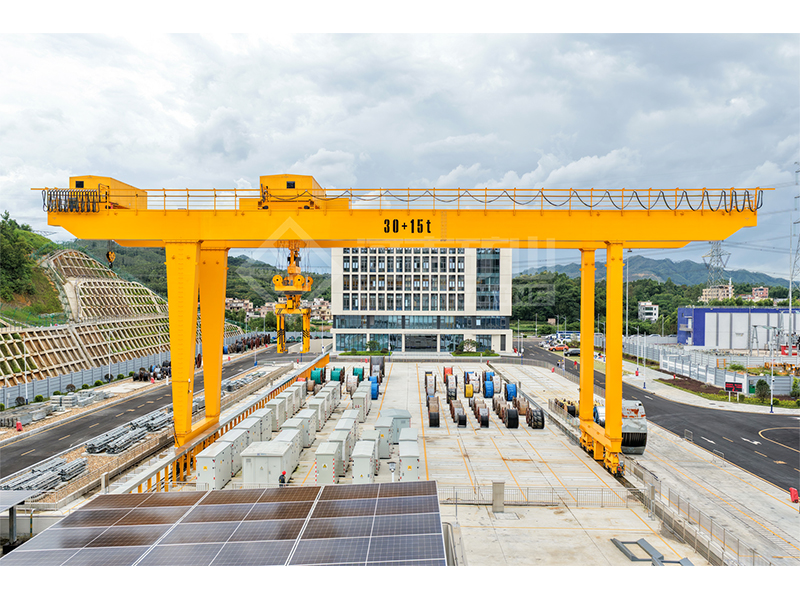
Crane configurations and handling technology
Factory inspections, acceptance and test programmes

Company developments, people and community programmes
Use this while checking a proposed workshop arrangement to see how far the bottom of a load can rise after allowing for crane headroom, rigging and the load itself.
Measure roof underside elevation from the finished floor. Use that same floor datum for the starting load-bottom elevation.
Allow for roof clearance, the distance from the highest crane component to the upper hook saddle, rigging depth and load height.
The main result is how far the load bottom can move upward from its starting elevation. The other outputs show the corresponding upper positions.
Roof 8 m; roof clearance 0.3 m; crane headroom 1.2 m; rigging depth 0.5 m; load height 1.5 m; starting load bottom 0 m.
Available upward load travel is 4.5 m. The upper hook saddle is 6.5 m above floor, the load top reaches 6 m and the load bottom reaches 4.5 m.
Upper hook elevation locates the hook saddle at its highest permitted position in this geometric arrangement.
Maximum load-bottom elevation deducts both the rigging depth and load height from that upper hook position.
Available upward travel also deducts the starting load-bottom elevation. A higher starting platform reduces the remaining upward travel.
Using the hoist body height as crane headroom. The required dimension is the full distance from the highest crane component to the hook saddle at its upper limit.
Upper hook elevation = roof height − roof clearance − crane headroom
Maximum load-bottom elevation = upper hook elevation − rigging height − load height
Available upward travel = maximum load-bottom elevation − starting load-bottom elevation
No. It is the upward travel available to this load within the entered upper geometry. Nominal hoist travel and the lower hook limit must be checked separately.
Use the platform-top elevation as the starting load-bottom elevation if the load rests directly on it. The available upward travel is then measured from that platform.